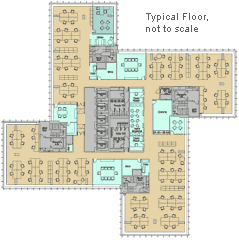
Euston Tower Floor Plans

Floors 20 - 34 in Euston Tower have been substantially refurbished, offering immediately available, high specification accommodation. 

Click the image to view a larger version


New category "A" fit-out:

  • New intercell (80 mm clear void) raised floors
  • Outstanding views 
  • New four pipe fan coil air cooling system
  • Approximately 9,964 sq ft (925.68 sq m) open plan floorplates
  • New secondary glazing
  • 2.5 m floor to ceiling height 
  • New metal tile suspended ceiling
  • Separate goods delivery
  • New category II lighting
  • Five 23 person passenger lifts
  • New male and female WCs on each floor
  • U46 private car parking spaces available
  • Contacts

    DTZ Debenham Tie Leung
    One Curzon Street
    London W1A 5PZ

    James Maddock
    mailto:[email protected]

    Tel 0207 643 6455
    Fax 0207 643 6000

    Paul Grindal
    [email protected]
    Tel 0207 643 6514
    Fax 0207 643 6000 


    Hodnett Martin Smith
    Charles House
    5 Regent Street
    St. James's
    London SW1Y 4LR

    Craig Norton
    [email protected]
    Tel 020 7747 1553
    Fax 020 7839 8069 

    Paul Smith
    [email protected]
    Tel 020 7747 1514
    Fax 020 7839 8069